

Listing Courtesy of:  Midwest Real Estate Data as distributed by MLS GRID / Listed By: Lina Shah, Coldwell Banker Realty
 Midwest Real Estate Data as distributed by MLS GRID / Listed By: Lina Shah, Coldwell Banker Realty
254 Wood Glen Lane Oak Brook, IL 60523
Active (38 Days)
$875,000 (USD)
OPEN HOUSE TIMES
-
OPENSun, Oct 2511:00 am - 1:00 pm

Description
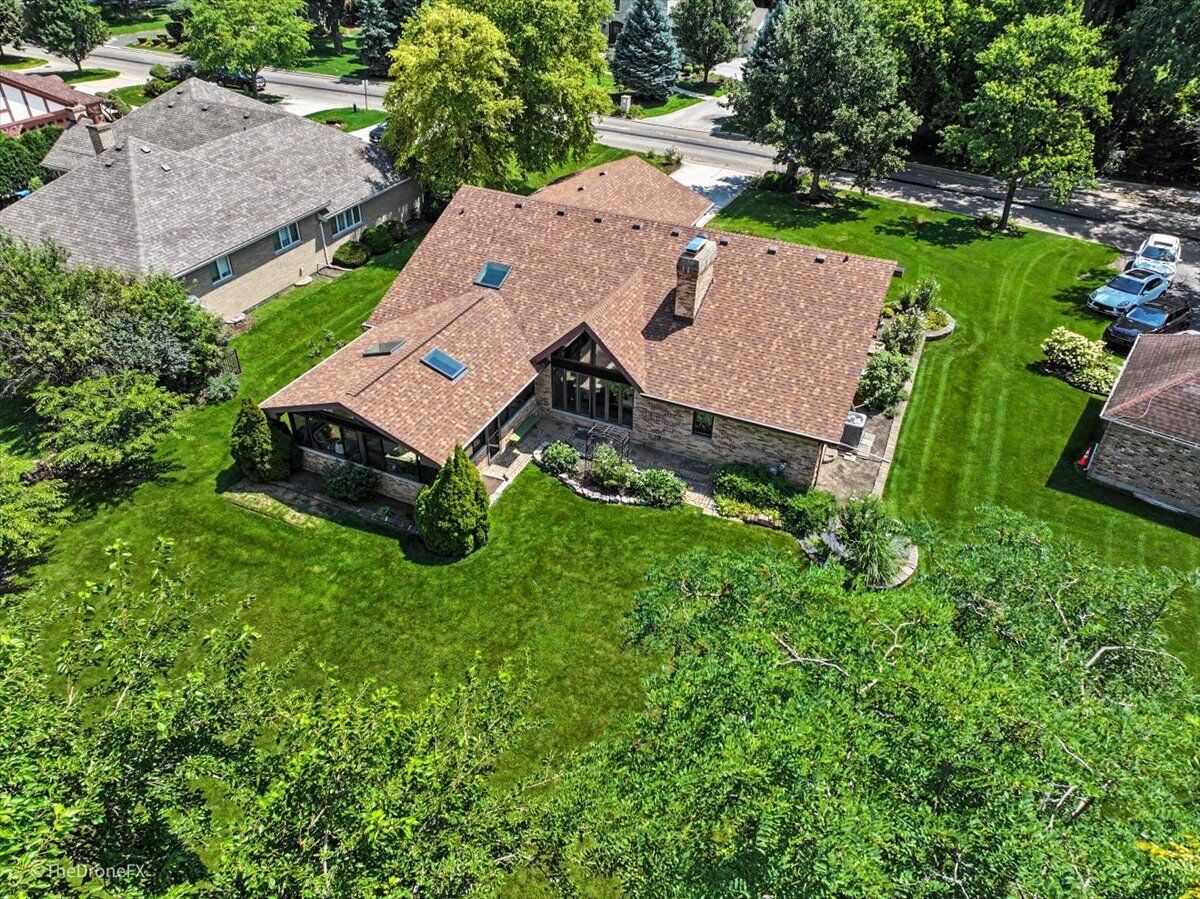
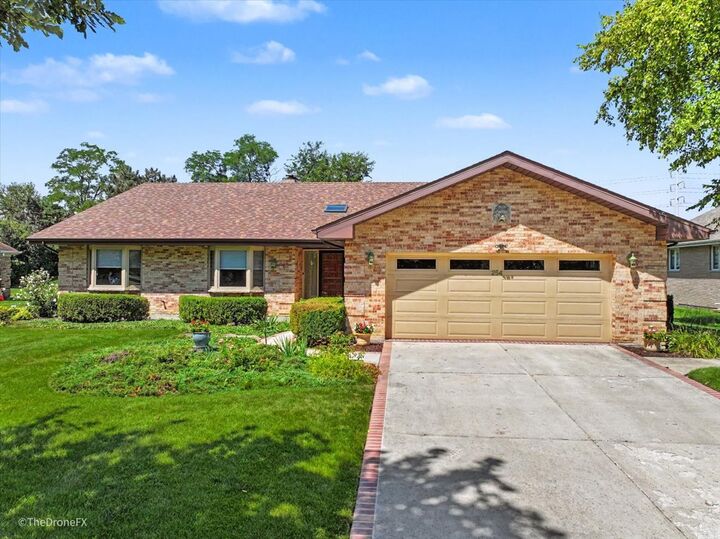
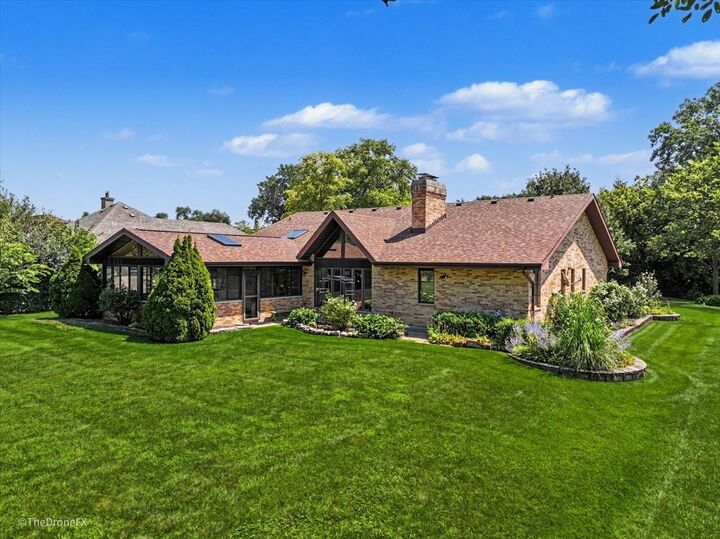
Rarely available sprawling true no step ranch home in Oak Brook. Vaulted ceilings mid century modern inspired residence. Open floor plan. 4 bedrooms. 3 bathrooms. Spacious attached 2 car garage. The expansive 2 story living room has a fireplace and is open to the dining room, sunroom and kitchen. The kitchen has a large island, custom cabinetry, stainless steel appliances, breakfast bar and plenty of windows for maximum light. The beautiful screened porch 3 season room is sunlit with plenty of windows. The primary bedroom has an ensuite bathroom The other 2 bedrooms are serviced by the hallway bathroom. The full finished basement has a bedroom, full bathroom, recreation room with a fireplace and a kitchen and plenty of storage space and closets. Woodside Estates amenities include walking paths, ponds. playground, tennis and pickleboard courts. Low Oak Brook taxes. Great Elmhurst District 205 Schools. Roof is 2023 and HVAC are 2019.
MLS #:
12758543
12758543
Taxes
$12,982(2025)
$12,982(2025)
Lot Size
0.4 acres
0.4 acres
Type
Single-Family Home
Single-Family Home
Year Built
1985
1985
Style
Ranch
Ranch
School District
205
205
County
DuPage County
DuPage County
Community
Forest Glen
Forest Glen
Listed By
Lina Shah, Coldwell Banker Realty
Source
Midwest Real Estate Data
Last checked Oct 23 2026 at 9:29 PM GMT+0000
Midwest Real Estate Data
Last checked Oct 23 2026 at 9:29 PM GMT+0000
Bathroom Details
- Full Bathrooms: 3
Interior Features
- 1st Floor Bedroom
- 1st Floor Full Bath
- Built-In Features
- Laundry: In Unit
- Appliance: Refrigerator
- Appliance: Washer
- Appliance: Dryer
- Appliance: Disposal
- Appliance: Double Oven
- Appliance: Wine Refrigerator
- Appliance: Down Draft
- Cathedral Ceiling(s)
- Laundry: Main Level
- Vaulted Ceiling(s)
Subdivision
- Forest Glen
Property Features
- Fireplace: 2
- Fireplace: Basement
- Fireplace: Great Room
- Fireplace: Gas Starter
Heating and Cooling
- Gas
- Forced Air
- Central Air
Basement Information
- Finished
- Full
Homeowners Association Information
- Dues: $325/Annually
Exterior Features
- Roof: Asphalt
Utility Information
- Utilities: Water Source: Lake Michigan, Water Source: Public
- Sewer: Public Sewer
School Information
- Elementary School: Jackson Elementary School
- Middle School: Bryan Middle School
- High School: York Community High School
Parking
- Garage Door Opener
- Garage Owned
- Attached
- Garage
- Yes
Living Area
- 2,573 sqft
Listing Price History
Date
Event
Price
% Change
$ (+/-)
Oct 23, 2026
Price Changed
$875,000
-3%
-$24,000
Oct 06, 2026
Price Changed
$899,000
-5%
-$46,000
Sep 16, 2026
Listed
$945,000
-
-
Location
Disclaimer: Square footage is based on information available to agent, including County records. Information has not been verified by agent and should be verified by buyer.
Based on information submitted to the MLS GRID as of 10/23/2026 21:29. All data is obtained from various sources and may not have been verified by broker or MLS GRID. Supplied Open House Information is subject to change without notice. All information should be independently reviewed and verified for accuracy. Properties may or may not be listed by the office/agent presenting the information.
